
Garden buildings
Shed Bases: The Part of a Garden Building Nobody Photographs
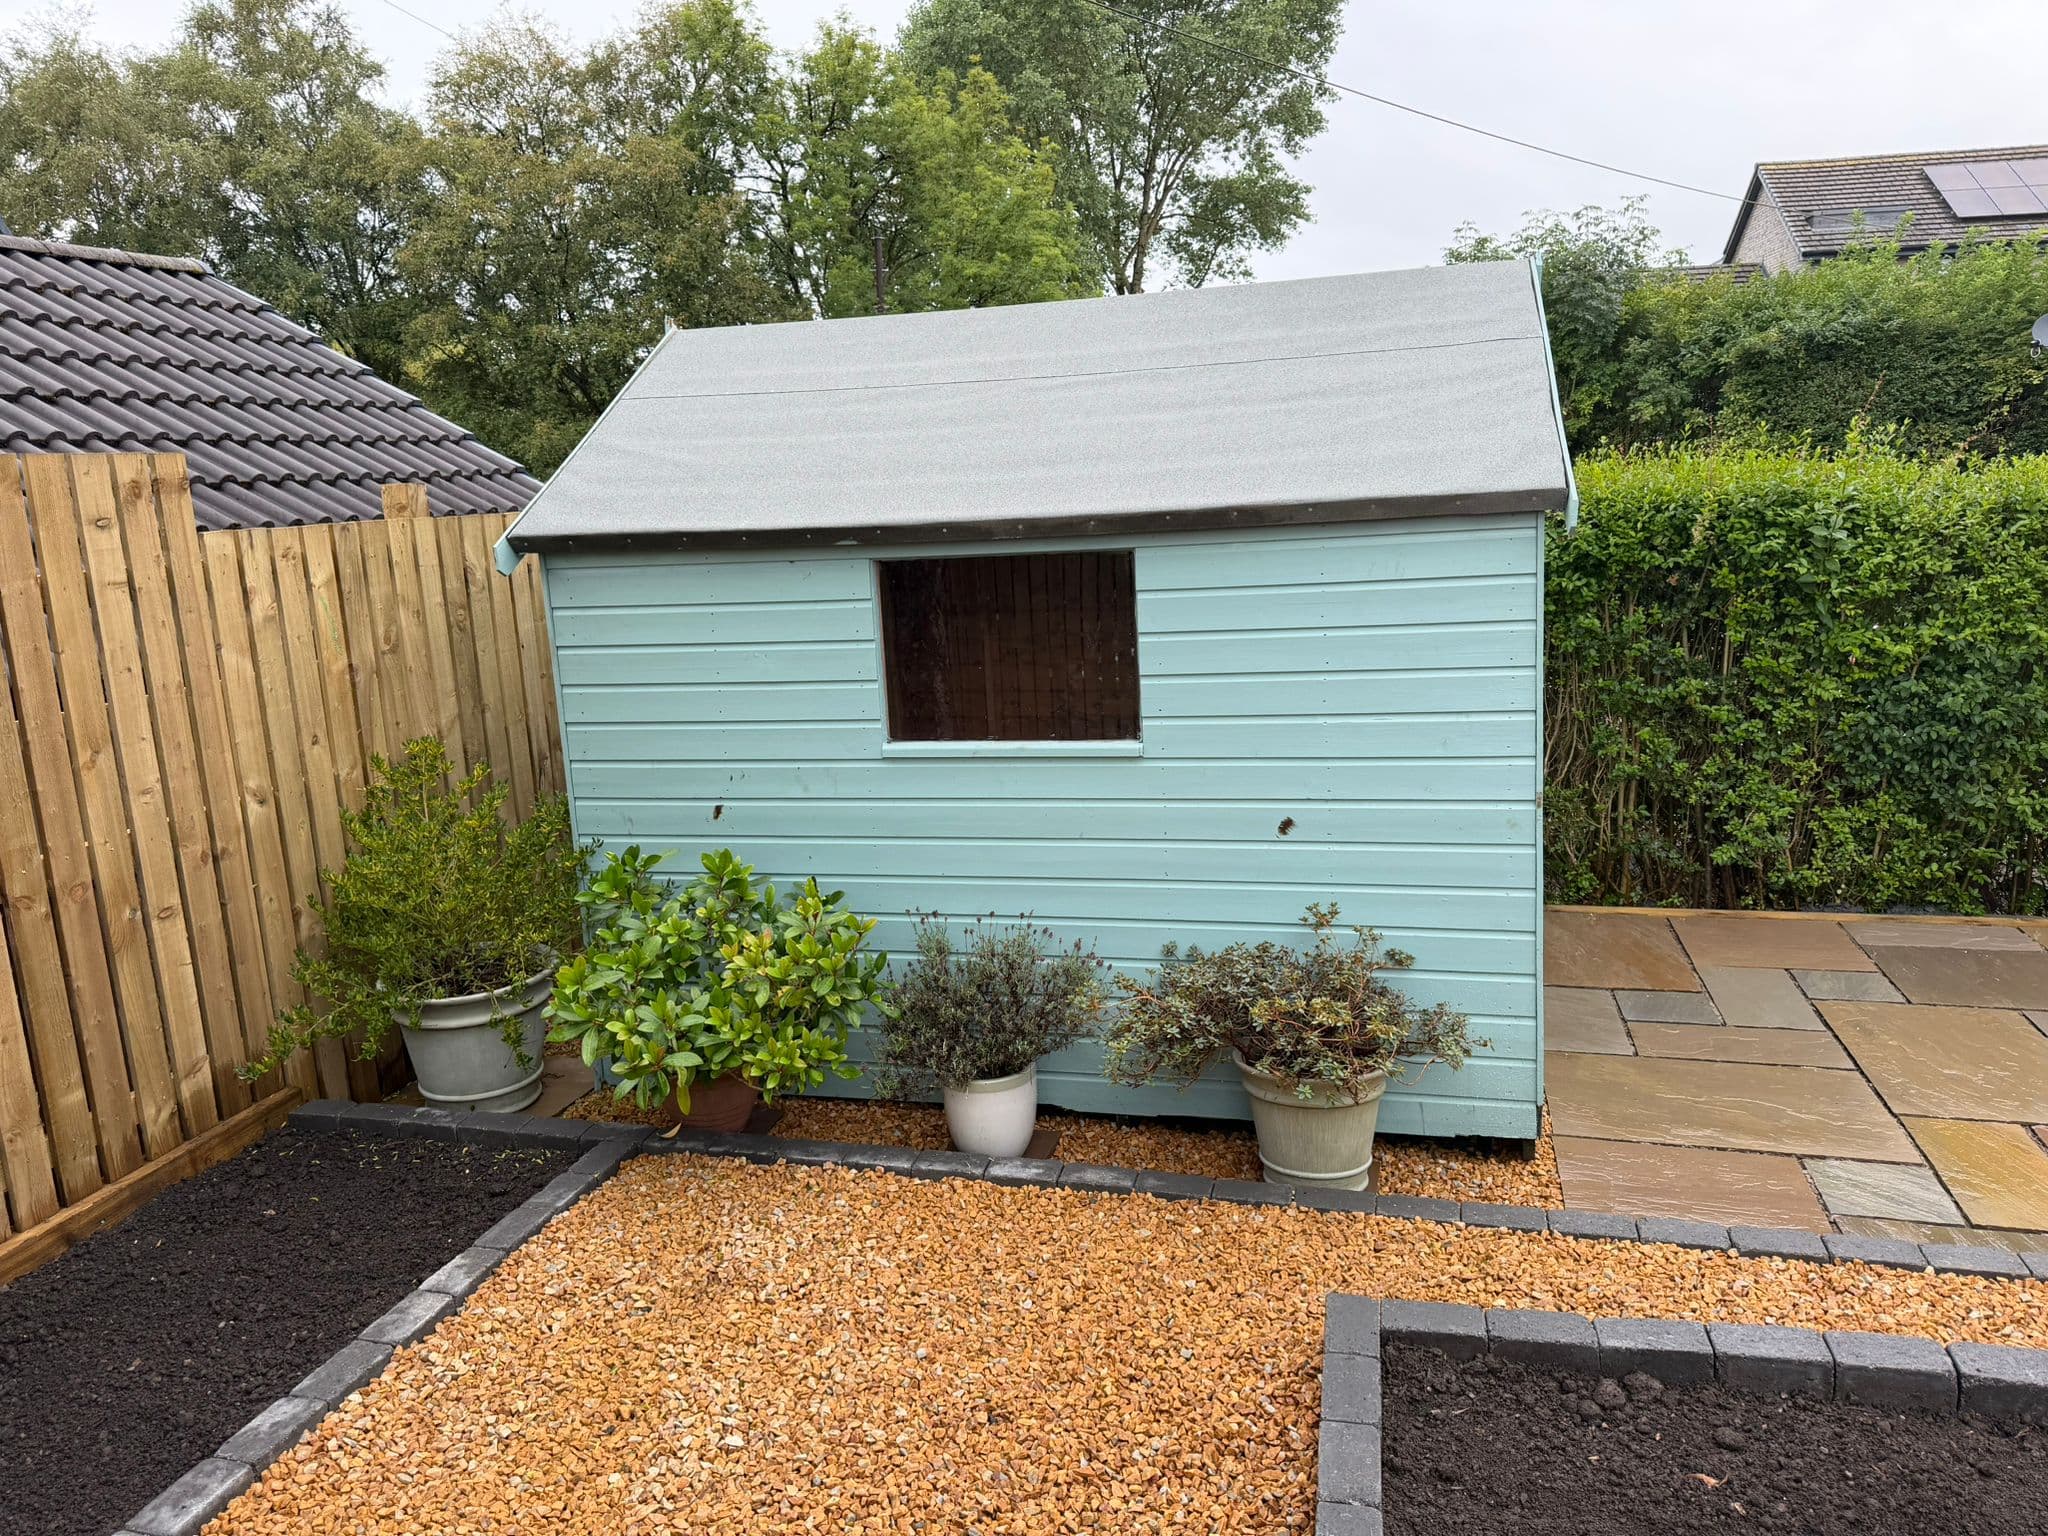
A shed, summerhouse or garden office is a substantial purchase, and the base under it is usually treated as an afterthought. It is the wrong way round. A good building on a bad base rots from the floor up within a few years. A modest building on a good base lasts decades.
Why sheds rot from underneath
Timber sitting in contact with wet ground wicks moisture up into the floor bearers. In a climate with this much rain, a shed placed directly on soil, or on a few slabs laid on soil, is standing in damp for most of the year. The floor goes soft at the edges first, then the bottom of the cladding, and by the time it is visible the structure is compromised.
Two other things make it worse. An undersized base, where the shed overhangs its own foundation, channels rainwater from the roof straight down onto the edge of the floor. And a base with no fall, or a fall running the wrong way, holds water against the building instead of shedding it.
“Scott and the boys have done a brilliant job transforming my back garden. They installed a new shed and built a solid sub base for it to sit on. Really happy with the finished result and the quality of their work.”
The three types of base
A concrete slab is the most robust option and the right choice for anything heavy, anything with power going to it, or a garden office that is genuinely a building rather than a store. It means excavating, laying and compacting hardcore, then pouring a reinforced slab of adequate thickness with a slight fall.
A paved base is quicker and cheaper and works well for a standard garden shed, provided the slabs are laid on a compacted sub-base and bedded properly rather than dropped onto sand or soil. It has the advantage of blending into the rest of the garden if the same paving is used elsewhere.
A timber frame base on adjustable feet or concrete pads suits sloping ground and lifts the building clear of the wet entirely, which is its main advantage. It needs treated timber throughout and the ground underneath kept clear so air can circulate.
Getting it right whichever type you choose
- Make the base match the building footprint or fractionally smaller, never smaller than the shed by enough that it overhangs.
- Build in a slight fall, or a level slab set above surrounding ground, so water runs off rather than sits.
- Raise the timber clear of the base with bearers or a damp proof membrane, so nothing structural is in direct contact with concrete or stone.
- Keep the ground around it clear. A shed base buried behind a build-up of soil and leaf litter is back to sitting in damp.
- Think about where roof water goes before it becomes a puddle at the door.
On ground that already holds water, the base alone will not fix it and drainage needs to be part of the plan. On a slope, the base usually needs levelling or a small retaining structure first, which is the same work covered in the sloping gardens guide.
Bases, concrete and masonry work and the landscaping around a new garden building are usually done in one go, since the excavation and materials overlap. If you have a building arriving and no base ready, get in touch before it is delivered rather than after.
Related services
Areas this applies to
Get a free quote
Tell us where you are and what the garden needs. Quotes are given after seeing the space, so the price reflects the actual job rather than a guess.
- Call
- 07766 636189
- Message on WhatsApp
- Opening hours
- Monday to Sunday, 8:00am – 4:00pm